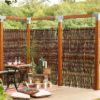
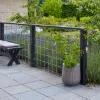
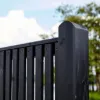
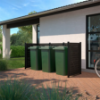
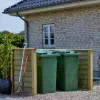
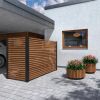
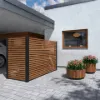
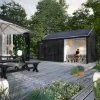
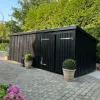
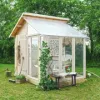
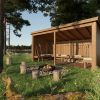
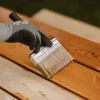
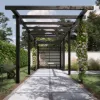
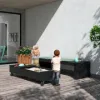
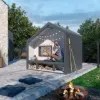
The planks are made of untreated, certified Northern European pine/spruce. The wood is not weatherproofed at the factory. You can treat it yourself with Plus Colour or accept the natural graying process. The Classic roof design, with its symmetrical gable roof, brings the multi-functional shed back to its roots. The Classic shed is an interpretation of the traditional and highly practical gable-roofed garden shed that we've known from home gardens for generations. The overall design remains unchanged, but Plus A/S has added some attractive and consistent details, such as aluminum trim, gables with horizontal cladding boards, and robust doors with hot-dip galvanized fittings, to ensure it will last for decades to come.
Inside, the shed, with its 45-degree pitched roof, offers ample headroom, providing plenty of space and an optimal layout for storage, a workshop, or even a living area. Overall, it's a timeless garden shed that enhances any outdoor space, regardless of architectural style, and offers you a wealth of possibilities for your everyday life.
Multi-House Datasheet
# Open Multihouse
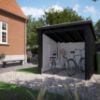
# Bicycle garage
# Firewood depot
# Equipment room
# Hobby room
# Shed
Color: untreated
Material: Certified pine/spruce
Width: 432 cm
Width at base: 423 cm
Interior width: 407 cm
Depth: 254 cm
Depth at bottom: 234 cm
Internal depth: 209.50 cm
Ridge height: 280 cm
Back wall height: 192 cm
Entrance height: 192 cm
Design: PLUS A/S
In a classic gable roof, the gable is located in the center of the roof with equal pitch angles on both sides. This is symmetrical. This is important for the installation of solar panels and maintains a traditional appearance. The technical term is symmetrical gable roof.
Included in the kit
- Double gate 193×190 cm, galvanized fittings, pre-assembled
- Pressure-treated, planed posts: 95×95mm
- Rafters 45 × 95 mm
- Roof boards 18 × 110 mm
- Frame 45 x 120 mm
- Wall elements sawn 2 by 1 with 19 mm wall thickness
- Also included are galvanized fittings and screws.
Not included in the kit
- Roofing felt (article number 16795-1)
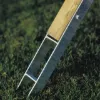
- H-post base 8 x (article number 4839-1)
- Screw set 8 x (item number 19713-1)
How do I get my multi-building/outbuilding delivered?
What makes these large houses special is that they are delivered pre-assembled. The side panels and gable are pre-assembled, just like with other prefabricated houses. These only need to be erected and screwed/glued together on site after the base frame and posts have been installed. The roof structure is then added using prefabricated components. Complete kit.
How long does the assembly take?
The house should be assembled in one day by two professionals, or in two days by DIY enthusiasts.
What is the color of the wood?
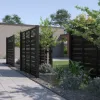
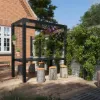
The image shows a building treated with Plus Color. The kit is untreated.
The Plus Multihaus is made from slow-growing, northern Swedish spruce. This slow growth gives the wood excellent stability and durability. The closed cell structure also means the tree absorbs virtually no water. Naturally, it is sustainably harvested.
Download
Free assembly instructions download
Sustainability certificate
Product is FSC © MIX 70% certified