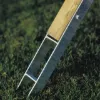
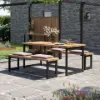
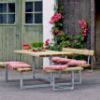
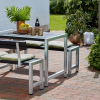
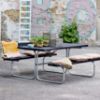
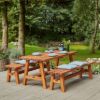

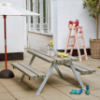
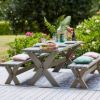
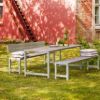
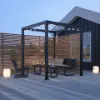
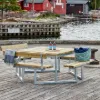
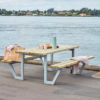
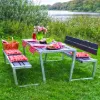
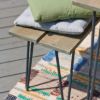
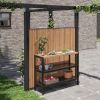
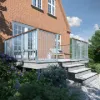
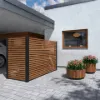
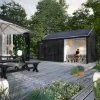
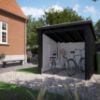
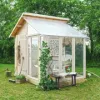
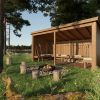
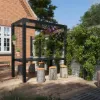
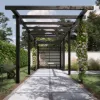
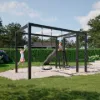
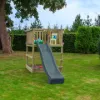
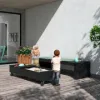
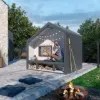
The open-sided barbecue hut/shelter comes complete with two Plus combination furniture seating sets. This Plus Multihaus model offers approximately 9.5 square meters of usable space. The set includes roofing felt, aluminum trim all around, and H-post anchors for concreting in. The medium-sized barbecue hut comes with combination furniture sets that are stored under cover but can, of course, also be placed outside in good weather. The complete package offers a true outdoor experience: a nature-based adventure, ideally with a campfire. It provides numerous rainproof seating options and guarantees dry equipment.
Here is an outbuilding in a forest / private property / garden that offers good seating as well as space for equipment and supplies - all nicely designed in Denmark with a Nordic pent roof.
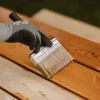
The planks are made of untreated, certified Northern European pine/spruce. The wood is not weatherproofed at the factory. You can treat it yourself with Plus Colour or accept the natural graying process.
Data sheet for barbecue huts
# Open Multihouse
# Grill hut
# Firewood depot
# Campfire House
# Garden shelter
# Publicly accessible shelter, also at barbecue areas
Color: untreated
Material: Certified pine/spruce
Width: 432 cm
Depth: 218 cm
Ridge height: 220 cm
Back panel height: 169 cm
Adjustable height: 200 cm
Design: PLUS A/S
The garden building requires an outdoor footprint of approximately 10.2 square meters.
Open area approx. 9.5 sq m.
Included in the kit
- Pressure-treated, planed posts: 95×95mm
- Rafters 45 × 95 mm
- Roof boards 18 × 110 mm
- Frame, top beam 45 x 120 mm
- Wall elements sawn 2 by 1 with 19 mm wall thickness
- Roof ridge fully assembled, roof boards self-assembly
- 2 x Plus combination furniture (item no. 18550-1)
- Roofing felt and roofing nails
- Aluminum strips
- H-post base 6 x with screw set
- Also included are galvanized fittings and screws.
Not included in the kit
How do I get my multi-building/outbuilding delivered?
What makes these large houses special is that they are delivered pre-assembled. The side panels and gable are pre-assembled, similar to other prefabricated houses. These only need to be erected and screwed/glued together on site after the base frame and posts have been installed. The roof structure is then added using prefabricated components. Complete lightweight kit.
How long does the assembly take?
The house should be assembled by two people in one day.
What is the color of the wood?
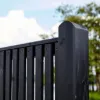
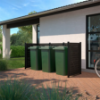
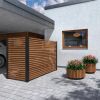
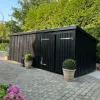
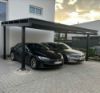
The image shows a bicycle building treated with plus color anthracite paint. The kit itself is untreated.
The Plus Multihaus is made from slow-growing, northern Swedish spruce. This slow growth gives the wood excellent stability and durability. The closed cell structure also contributes to the tree's low water absorption. Naturally, it is sustainably harvested.
Download
Free assembly instructions download
Sustainability certificate
Product is FSC © MIX 70% certified